

You finish the site visit, sit down to price the remodel, and realize the estimate will take hours.
Material prices still need checking, and the labor numbers are still moving around. The homeowner wants the bid by Wednesday.
Rushing the estimate is how small misses become expensive ones later. Costs and assumptions that looked manageable during the walkthrough start tightening once the work begins.
This usually is not one major mistake. Remodel estimates drift through smaller misses: labor that was too light, allowances that no longer made sense after demolition, and material costs that never fully reflected the job’s actual conditions.
Better templates and double-checking the numbers help, but they do not change the underlying workflow.
Manual estimating processes still require rebuilding large parts of the job each time, which is why estimating often spills into nights and weekends, even for experienced remodelers.
At the same time, the estimate still needs to do two things. The numbers need to hold once the work starts, and the bid still needs to land before the homeowner moves on to someone else.
The sections below walk through how remodel estimating actually works: the methods builders use, the math behind labor and markup, the parts of the document that can lead to disputes later, and the places where manual workflows tend to eat time and margin from one job to the next.
What Is a Remodeling Estimate?
A remodeling estimate projects the cost of building a job. It combines material quantities, unit costs, labor hours, subcontractor pricing, overhead, contingency, and a clear statement of what the price includes and excludes.
For the homeowner, the estimate is also the document that turns the remodel from a conversation into a decision. The price matters, but so do the allowances, exclusions, level of detail, and the clarity of the scope definition.
Those details shape how homeowners compare contractors and decide who they trust to run the project.
That is why the way the estimate gets built matters as much as the final number itself. A remodel estimate is not only about pricing the work.
It also involves defining expectations before construction begins, when the language around estimates, quotes, bids, proposals, and contracts becomes important.
You’ll often use the terms interchangeably in conversation, but they do not always mean the same thing once scope changes, approvals, and change orders are involved in the job.
Estimate vs. Quote vs. Bid vs. Proposal
The terms estimate, quote, bid, proposal, and contract often overlap in residential remodeling. Builders use them loosely in conversation, and most of the time the distinction does not matter until the scope changes or someone starts checking what was actually agreed to.
A remodeling estimate is an early-stage projection of the cost of the work. It is usually preliminary and non-binding.
A quote is firmer than an estimate. It refers to a dealer or contractor price tied to a specific scope and validity period.
A bid or proposal is the customer-facing offer submitted for approval. Once accepted, it can become part of a binding agreement between the homeowner and contractor.
The contract is the signed document that governs the work itself, including scope, price, payment terms, and the process for handling change orders once construction begins.
The distinction matters most when the project changes after work starts.
The distinction matters most once the project changes after work starts. Informal approvals, text messages, verbal scope changes, and undocumented allowances create problems later because different people remember the agreement differently once the job is underway.
In California, for example, home-improvement projects over $500 require a written contract, and changes to price or scope require written change orders signed before the additional work proceeds.
Why Remodel Estimating Is Harder Than New Construction
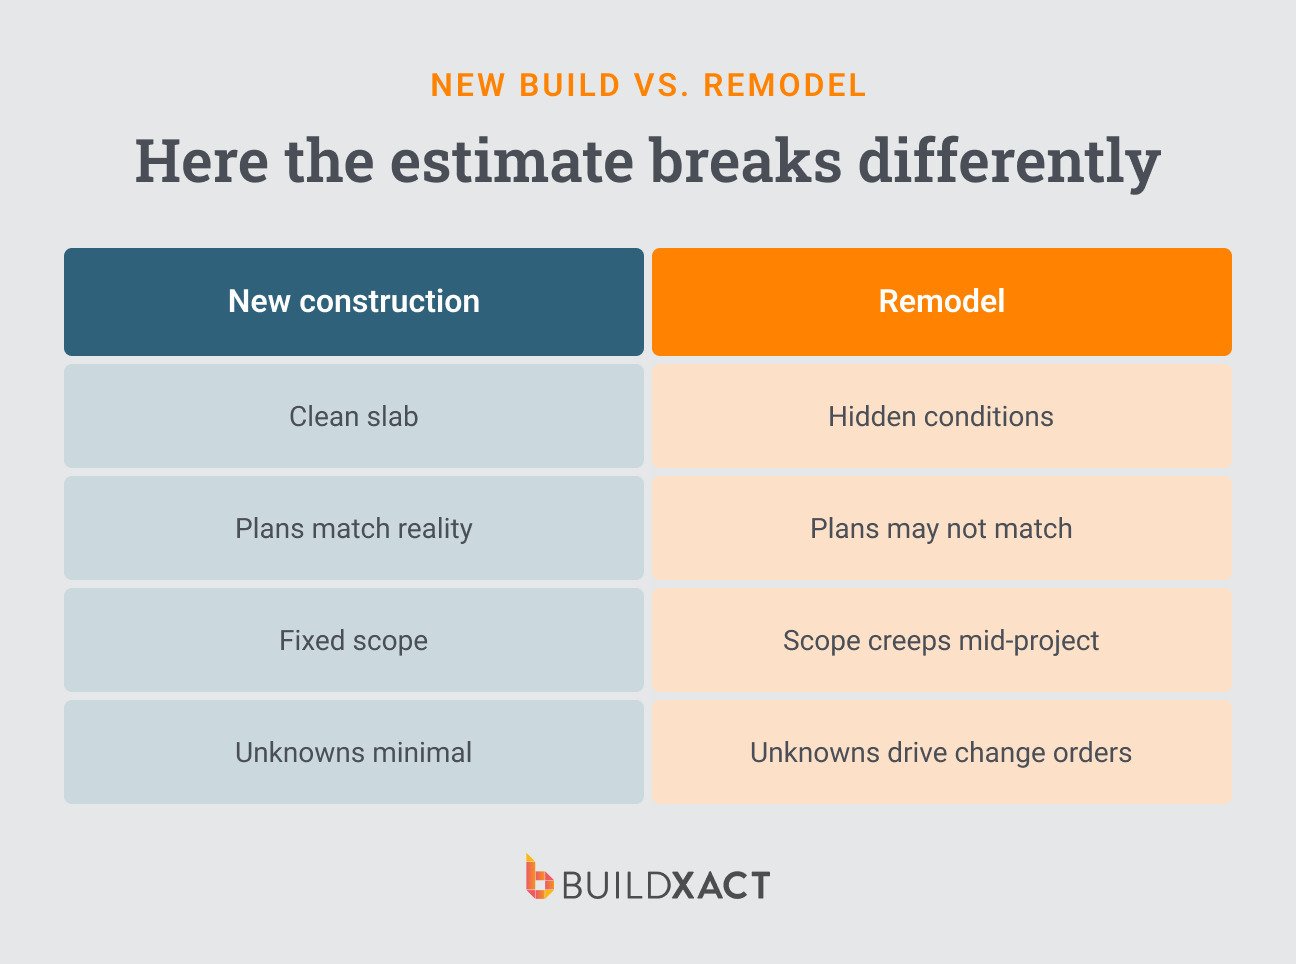
New construction estimating is based on a controlled set of drawings and conditions. Remodel estimating starts with parts of the job still unknown, so the estimate must account for work not yet visible and for scope that may shift once demolition begins.
You are estimating against unknown conditions
New construction starts with a clean slab. Quantities are on the drawings, and site conditions are either visible or specified. Remodel work removes that certainty. Every unknown behind a wall becomes either an exclusion written today or a cost absorbed later.
Once demolition starts, the estimate begins colliding with conditions nobody could fully see during the walkthrough: mold behind drywall, broken subfloors, joists cut for old plumbing, layers of previous repairs, outdated electrical, asbestos, and lead paint.
Remodel work often means uncovering years of hidden decisions after the numbers have already gone out.
That uncertainty changes the estimate itself. The numbers have to account for conditions that may only become apparent once the wall opens.
Scope creeps differently in a remodel
The remodel scope changes constantly because the homeowner lives in the project while the work is underway. Selections change mid-job while small additions get discussed during walkthroughs.
The “while you’re in there” conversation shows up regularly once demolition starts and the house is already open.
Most of the cost does not come from a single major change order. It builds slowly: a hundred dollars here, two hundred there, each addition small enough to avoid reopening the contract conversation, but large enough to tighten the margin by the end of the job.
That is why exclusions matter more in remodel work than they do in most new construction projects. The estimate needs to separate what the homeowner originally requested from the work that became visible only after construction started.
Existing conditions force decisions that a takeoff cannot make
A takeoff measures from drawings. Remodel work is done in physical conditions that often do not match them.
Office measurements cannot fully account for field conditions in advance. For example, a floor measurement assumes a single substrate, but demolition reveals two.
A simple partition wall can end up carrying plumbing or ductwork, which means the estimate suddenly has to account for labor, materials, and layout changes nobody planned for during the walkthrough.
The estimate has to account for conditions that are still partially unknown when the numbers go out.
Time pressure compounds it all
Most remodel clients live in the house while the work is underway. They want cost certainty before demolition starts, and they usually want the estimate quickly.
That pressure creates a difficult balance. The estimate still needs to move fast enough to keep the project alive while carrying allowances, exclusions, and contingencies for conditions nobody fully understands yet.
Manual estimating workflows struggle here because large parts of the job still have to be rebuilt every time.
Methods of Estimating a Remodeling Job (and When Each Fits)
Most remodeling estimates fail because they handled uncertainty poorly once the project moved from the walkthrough to demolition.
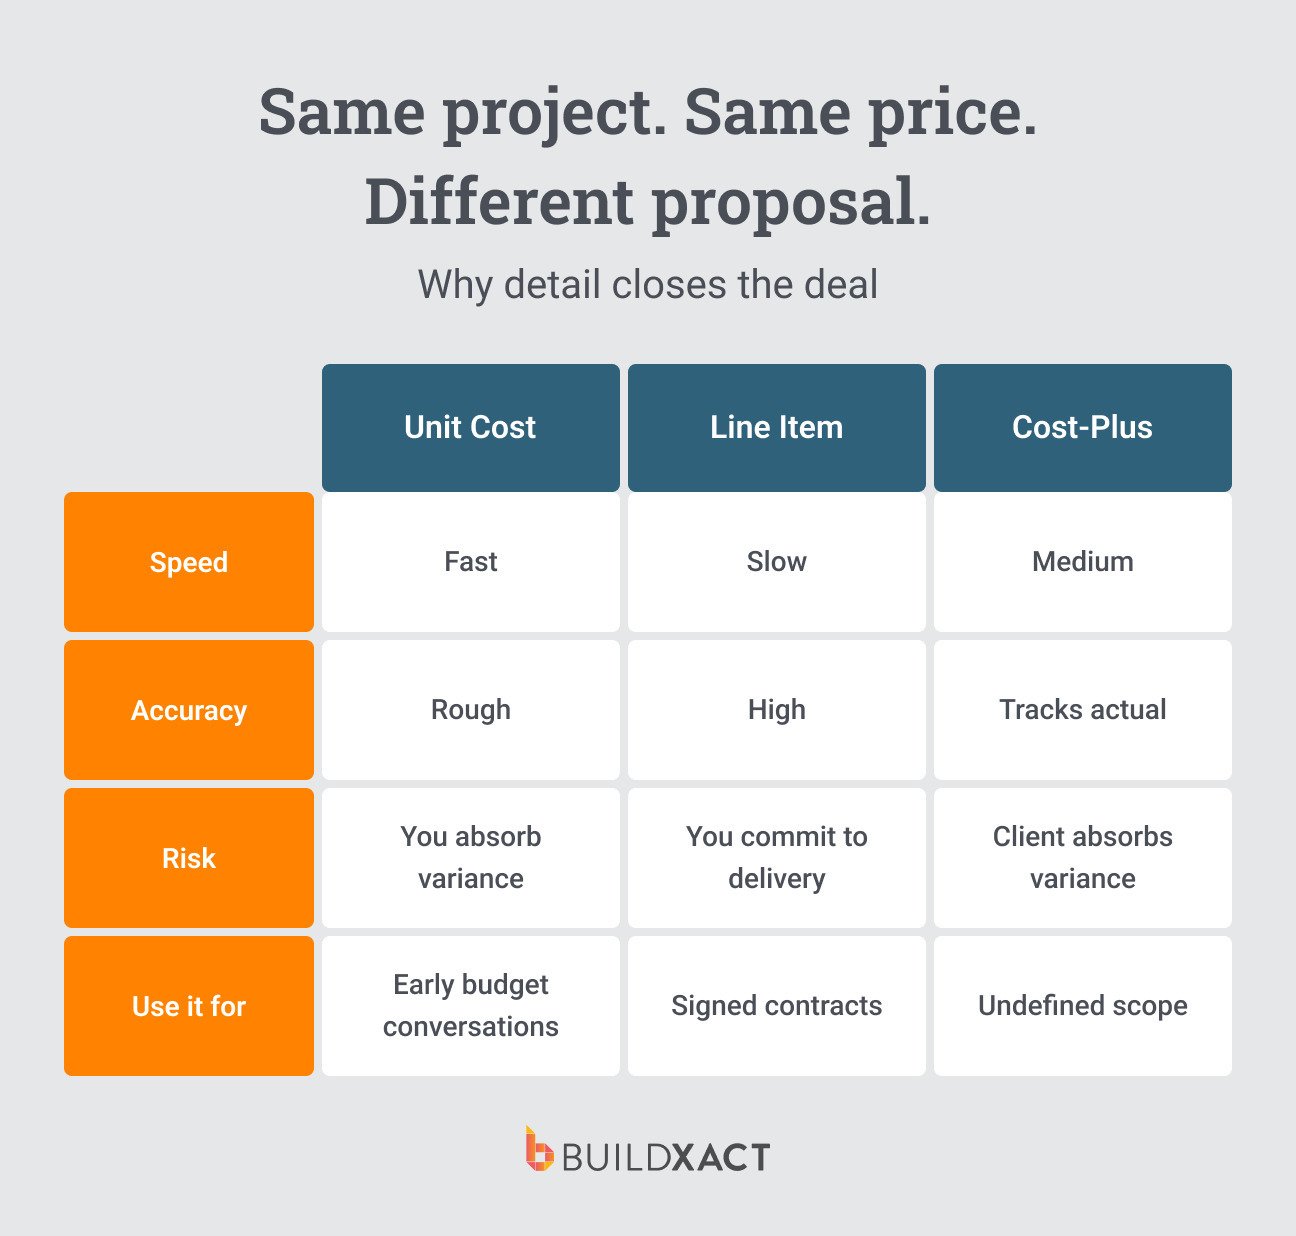
Every estimating method answers the same question differently: who bears the risk when the remodel no longer matches the original assumptions?
Unit cost (per area)
Unit-cost estimating prices a remodel from an average cost per square foot based on similar past projects. Builders often use it early, before detailed pricing starts, to screen projects and qualify whether the homeowner’s budget is realistic enough to continue.
You get a number quickly, but not the line items behind it, so you can’t tell where the budget will hold and where it won’t.”
A per-square-foot number cannot fully account for hidden conditions, changing finishes, damaged framing, plumbing surprises, or the smaller labor and material costs that only become visible once the job opens up. The further the project moves beyond early budgeting, the more dangerous rough averages become.
Use unit pricing to qualify the opportunity, not to lock yourself into unknown conditions.
Line-item detailed estimate
A line-item estimate breaks the remodel into individual material quantities, labor hours, subcontractor costs, overhead, allowances, and markup. This is the method most builders move to once the homeowner wants real pricing and the project is approaching the contract stage.
The estimate takes longer to build, but the extra work upfront reduces surprises later.
Homeowners can see where the money goes, compare bids with clarity, and understand what is included before construction begins.
The trade-off is time. Detailed estimating takes hours before the job is won, especially on remodel projects where site conditions remain uncertain.
At the same time, the contractor commits to delivering the defined scope at that number, unless a documented change order later changes it.
Cost-plus
Cost-plus pricing charges the homeowner for actual labor and material costs plus an agreed markup or management fee. Builders usually use it when demolition, existing conditions, or incomplete plans make it difficult to defend fixed pricing honestly.
The risk shifts differently here. The homeowner bears more of the uncertainty around hidden conditions and evolving scope, while the contractor bears the administrative burden of tracking and justifying every cost as the project progresses.
That only works when the client trusts the process enough to watch the numbers evolve in real time. Builders who run cost-plus successfully usually do so transparently: receipts are visible, labor hours are documented, allowances are updated openly, and change discussions are handled before invoices become disputes.
When each method fits
While the methods are straightforward, matching them to the uncertainty inside the remodel is the harder part.
A unit-cost number used as a commitment, or a line-item bid built on partial information, breaks down once demolition exposes hidden rot, missing framing, outdated plumbing, finish upgrades, or structural surprises because none of it was priced.
The cost lands elsewhere, usually on the builder through lost margin or on the homeowner through an unexpected change order. The right method moves that conversation to the front of the job rather than the middle.
Unit pricing works best during early conversations when the goal is to qualify the budget and decide whether the project should move forward. It is a screening tool, not a final commitment. A rough square-foot number becomes dangerous once site conditions, finish selections, or structural variables start driving cost. Use it to test feasibility, not to lock yourself into unknown conditions.
Line-item estimating is well-suited to projects where the scope is sufficiently defined for real price commitments and competitive comparisons. It works when both sides need clarity on what is included, what is excluded, and what is assumed before signing.
The homeowner gets visibility into where the money goes. The builder gets a tighter definition of responsibility. It takes longer to build the estimate, but the extra work upfront usually reduces ambiguity, change-order disputes, and margin erosion later.
Cost-plus fits projects where hidden-condition risk is high enough that fixed pricing would force somebody to guess: water damage behind walls, incomplete plans, evolving finishes, exploratory structural work.
The homeowner absorbs more of the variance, but only if they are comfortable trading price certainty for visibility during construction.
Builders who successfully run cost-plus usually do so on an open-book basis: receipts are visible, labor hours are tracked, and assumptions are documented. The method only works while both sides still trust the numbers as the job evolves.
How to Build a Remodeling Estimate That Holds Up During the Job
A remodeling estimate pulls information from multiple sources, and the challenge is that those pieces rarely arrive fully defined simultaneously.
That is why remodel estimating takes longer than many builders expect, even for experienced builders.

The workflow below is designed to reduce those unknowns before construction starts, while separating confirmed scope from assumptions that still need room to move.
1. Screen the lead before the walkthrough
The expensive part of estimating often starts before any number gets written. Time disappears into site visits, walkthrough notes, follow-up measurements, and pricing work for projects that never move forward.
That unpaid time becomes even more expensive when the project was never properly qualified in the first place.
Screen first, ask for photos, and discuss rough budget range, timeline, and project goals early. Make sure the homeowner is realistically aligned on scope, timing, and budget before scheduling a walkthrough.
Once you visit the site, capture enough information to price the job without having to repeat walkthroughs later. That means measurements, photos, existing conditions, notes across every trade the project touches, and anything likely to affect demolition or finish work later.
The goal is to collect enough information that helps you avoid rebuilding the job from memory later.
2. Define the scope before pricing
The scope should settle before the numbers do.
Document what is included, excluded, and still unresolved before pricing begins: finish selections, fixture responsibilities, demolition limits, material allowances, cleanup expectations, and any conditions that cannot yet be confirmed behind walls or under floors.
Remodel estimates start drifting when those assumptions stay verbal. What felt obvious during the walkthrough becomes much harder to resolve once demolition starts and the project begins carrying real cost.
That is why exclusions matter so much in remodel work. Hidden rot, subfloor replacement, concealed plumbing, mold remediation, structural surprises, and rerouting utilities can all change the cost of the job after the estimate has already gone out.
A common way to handle this is to document upfront that concealed conditions discovered during demolition fall outside the original scope until updated pricing is approved.
3. Price materials from current dealer data
Takeoff gives quantities. Current dealer pricing turns quantities into material cost.
Material pricing changes so quickly that outdated numbers can damage bids, and small errors, repeated across categories, can erode margin before construction begins. Historical averages also lag behind dealer increases and rarely account for substitutions, finish upgrades, or availability changes once the project starts moving.
This is the gap a live dealer feed closes. With Buildxact’s Home Depot integration, material pricing updates directly in the estimate using current local store pricing and Pro Xtra discounts, eliminating the need for manually updated catalogs or outdated templates.
Static pricing only holds for a limited window before dealers increase prices, substitutions, and availability changes begin to separate the estimate from the actual purchase cost. A live pricing feed reduces the risk of estimating based on numbers that no longer reflect the cost of materials at the time the order is placed.
4. Estimate labor at the burdened rate
Accurate labor pricing starts with the fully burdened rate, not the hourly wage paid to the crew.
A carpenter earning $35 per hour ultimately costs more than $35 once payroll taxes, workers’ compensation, supervision, downtime, travel, callbacks, and non-billable hours are factored in.
Most of those costs do not show up on a daily timesheet, which is why they often disappear during bidding.
That is where profitable-looking remodels begin to bleed margin. The labor hours look reasonable, the markup looks healthy, and the estimate still loses money because overhead labor costs were treated like somebody else’s problem.
5. Add subcontractor pricing, overhead, and markup
Get written pricing from electricians, plumbers, HVAC contractors, and other trades wherever possible instead of estimating their work from memory.
Verbal numbers and remembered pricing become unreliable once schedules shift or scope details change.
Profitable estimates build from verified cost upward, not from a target selling price backward:
- materials
- labor
- subcontractors
- overhead
- profit
Markup cannot rescue inaccurate labor, outdated material pricing, or incomplete scope assumptions underneath it.
6. Present the estimate with line-item clarity
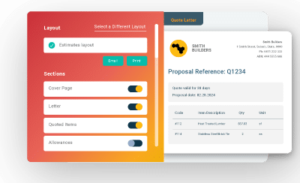
A single bottom-line number leaves too much open to interpretation once the project starts moving. Allowances, exclusions, labor assumptions, finish selections, and contingency all need enough detail that both sides can see what the estimate actually covers.
That detail helps homeowners compare bids more accurately, but it also protects the contractor once demolition, substitutions, or additional requests begin to change the work.
A remodeling estimate usually includes:
- company and client information
- estimate date and number
- scope summary
- material quantities and pricing
- labor breakdown
- subcontractor costs
- overhead and markup
- contingency
- exclusions
- change-order language
- terms and conditions
- signature lines
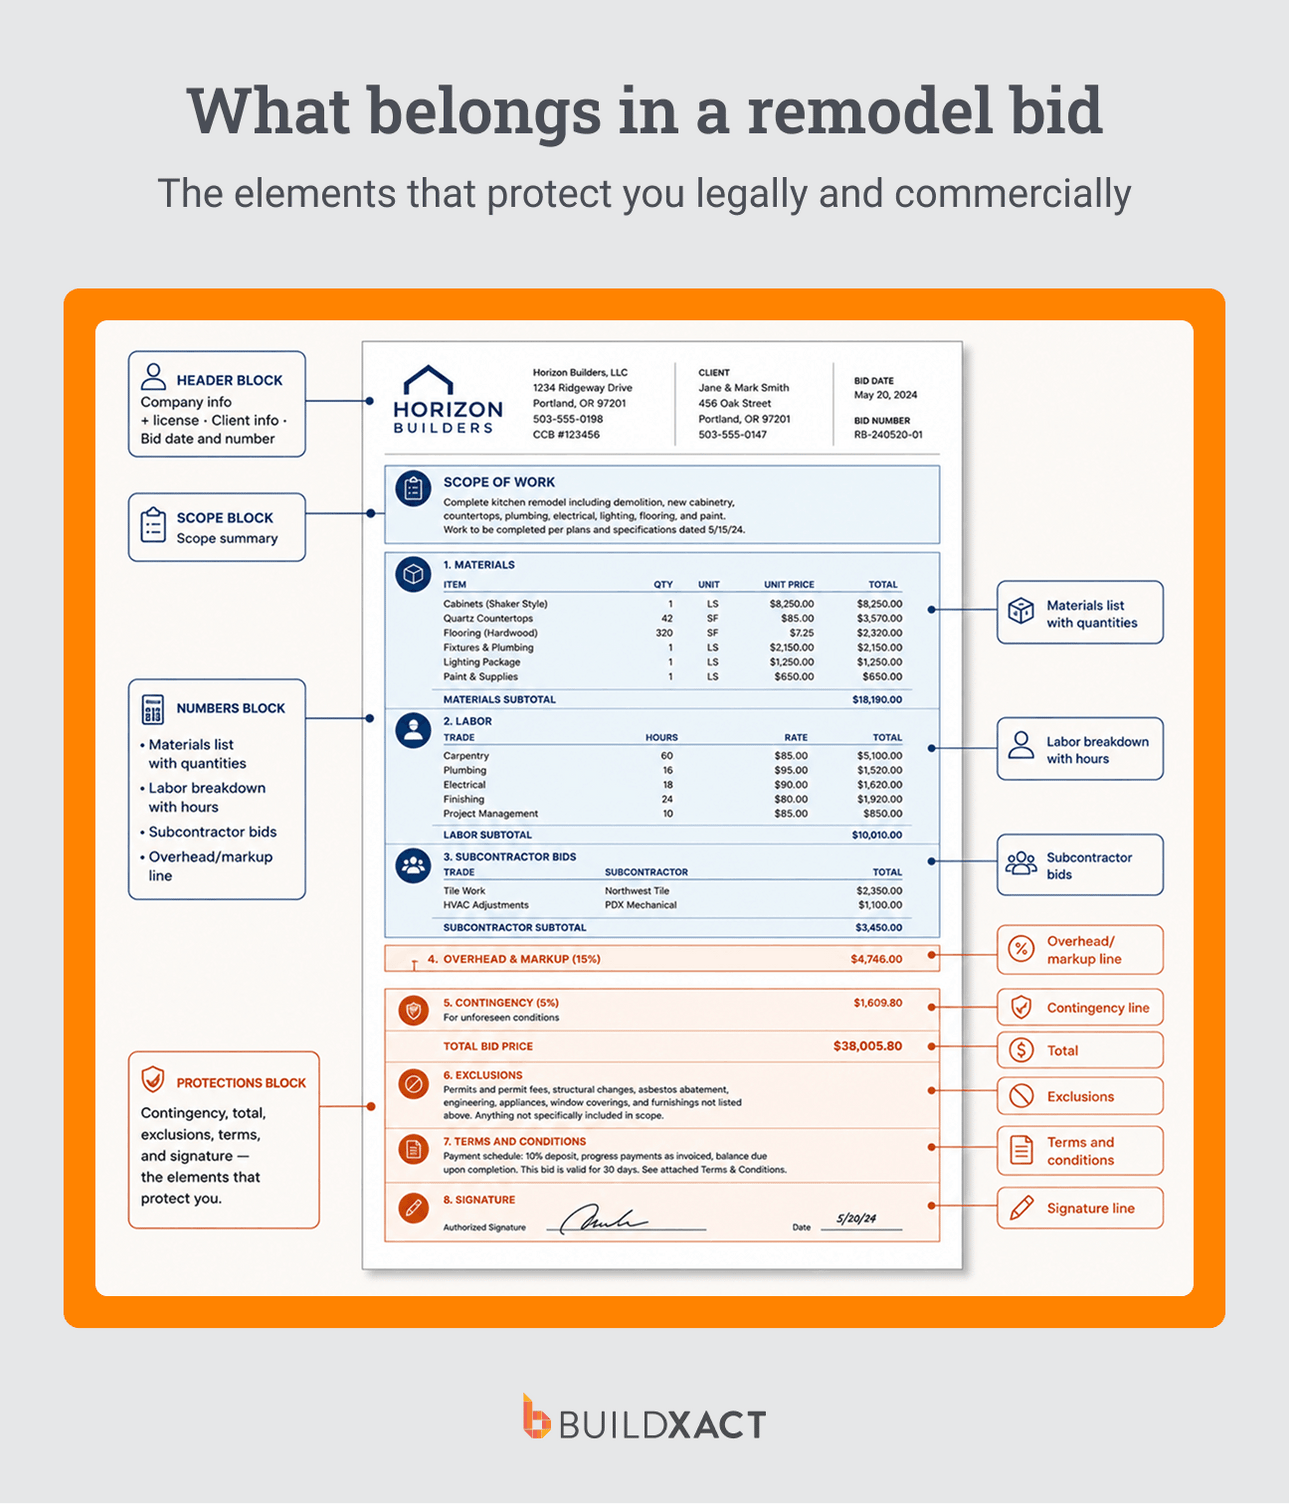
The sections that create the biggest problems later are usually the ones left vague upfront: exclusions, contingency assumptions, and labor costs that never reflected the true burdened rate.
Estimate Your Next Remodel Without Rebuilding from Scratch
You already know how to estimate a job. The problem is how much of the process still needs to be rebuilt every time: takeoff quantities, labor assumptions, material pricing, exclusions, assemblies, allowances.
That repetition is where estimating starts consuming nights, weekends, and margin. The estimate goes out late because pricing had to be updated manually again.
Small components are excluded from the bid because they rely on memory rather than assemblies. Material costs drift because dealer pricing changed after the last template was built.
Buildxact reduces rebuild work by keeping estimating, takeoffs, assemblies, and current dealer pricing in the same workflow.
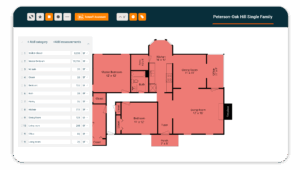
Quantities carry forward from takeoff into the estimate. Assemblies automatically bring smaller components into the job. Home Depot pricing updates are applied directly within the estimate rather than being rebuilt manually from catalogs or old spreadsheets.
Start for free to reduce manual reconstruction between remodels, leading to faster bids, fewer missed costs, and estimates that stay closer to the actual job once construction starts.